
Views - Primary on Main - Eco Friendly














Address
299 Calypso Beach Drive, Copperopolis, CA
Price
$ 675,000
Property Attributes
- MLS#202600010
- TypeSingle Family
- Listing Status Active
- CountyCalaveras
- CityCopperopolis
- AreaCopperopolis
- NeighborhoodCalypso Bay
- Zip95228
- StyleContemporary, Mediterranean
- Year Built2006
- Price$ 675,000
- Bedrooms4
- Full Bathrooms2
- Half Bathrooms1
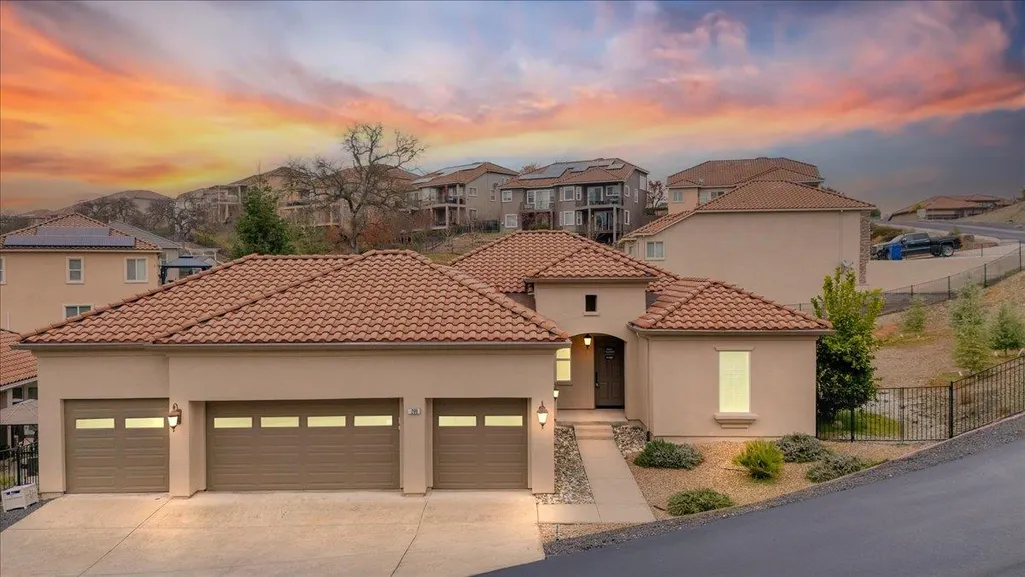
- Sqr Footage2143
- Lot Size0.31 Acres
Data Source:
Calaveras County MLS (CCCMLS)
Property Description
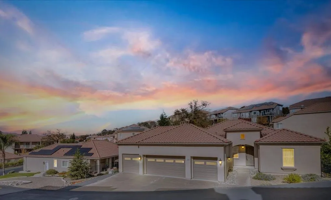
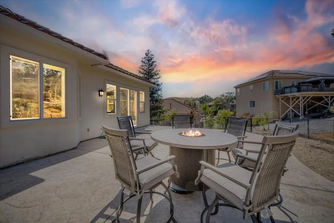
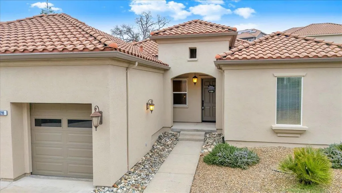
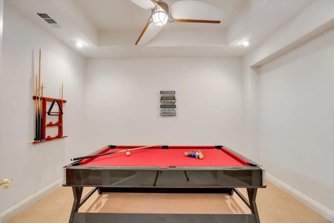
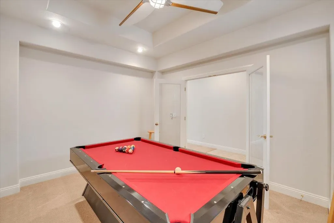
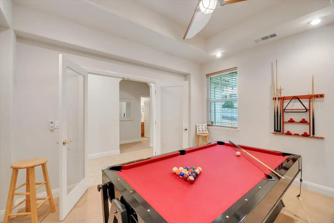
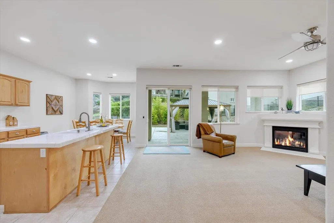
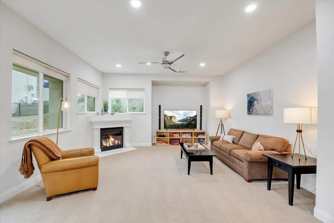
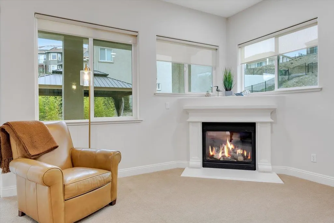
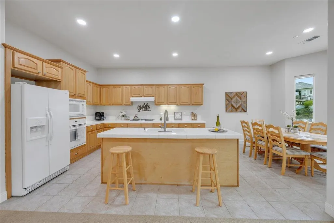
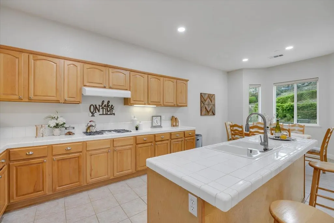
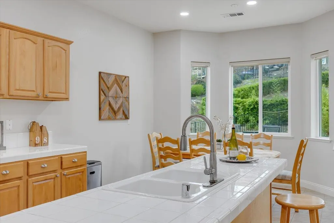
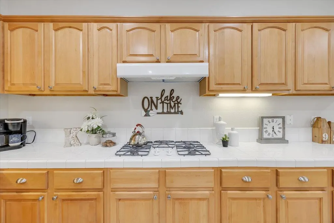
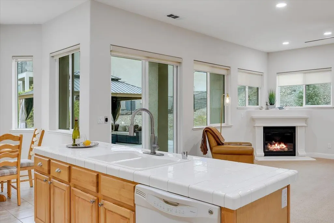
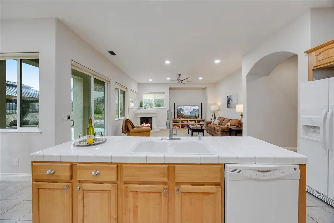
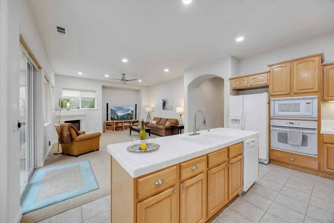
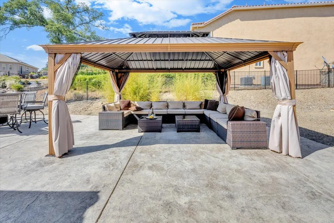
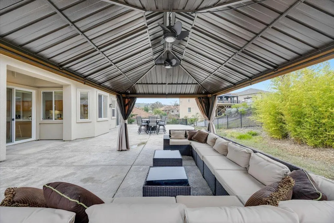
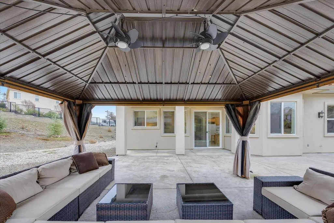
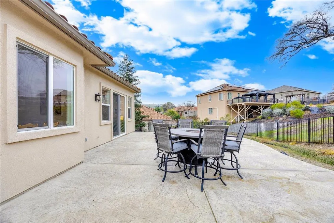
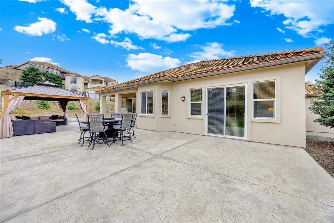
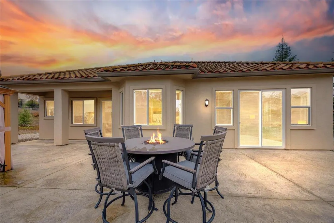
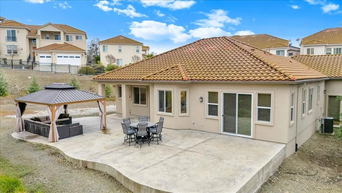
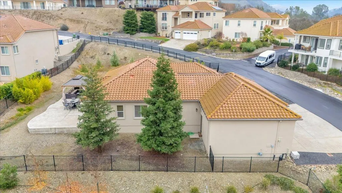
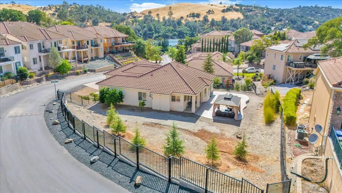
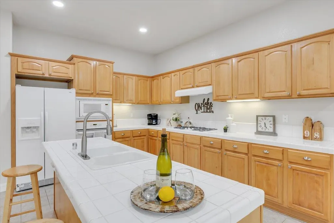
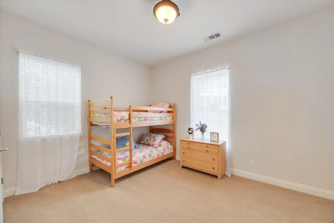
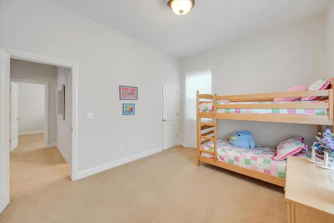
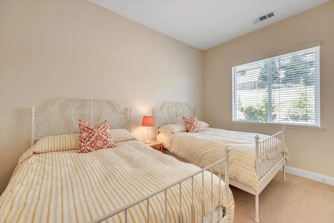
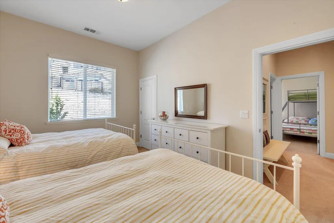
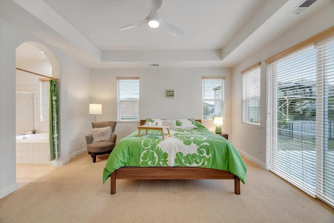
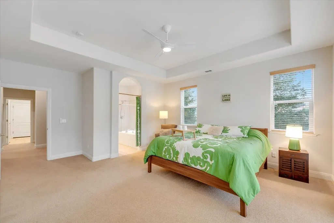
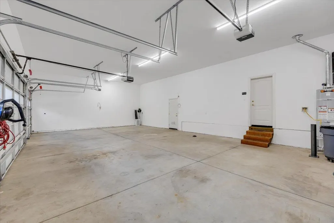
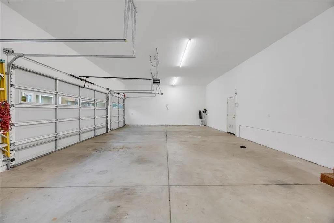
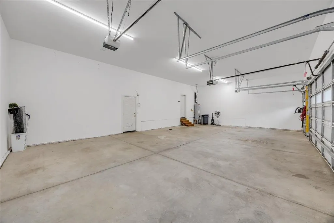
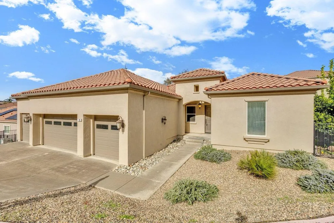
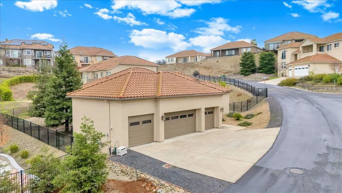
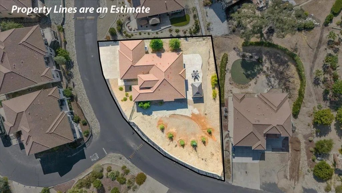
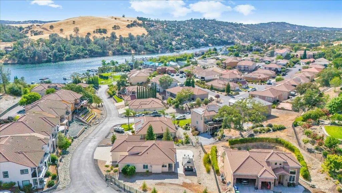
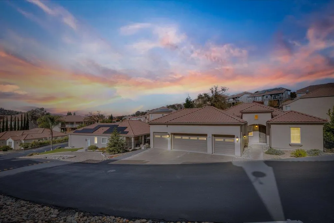
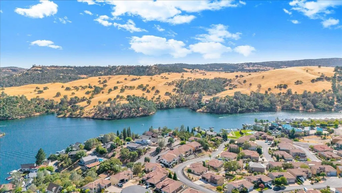
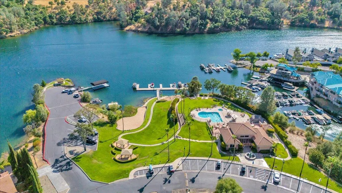
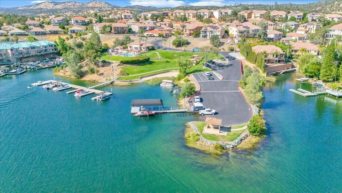
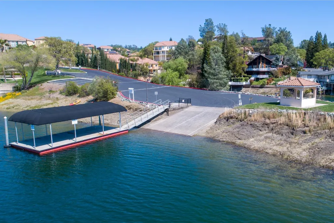
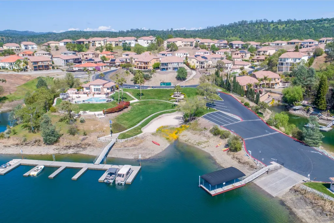
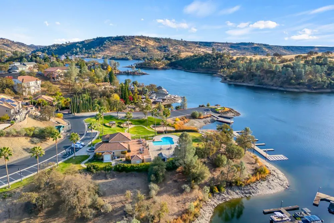
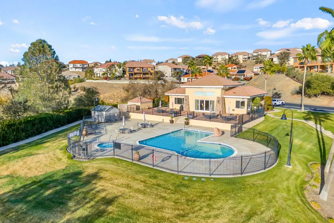
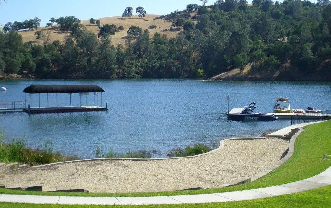
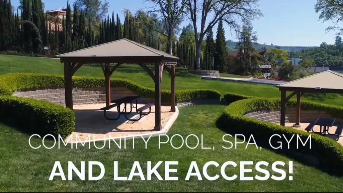
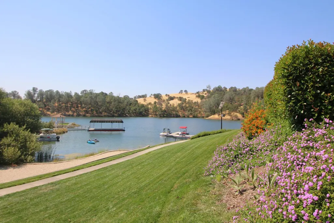
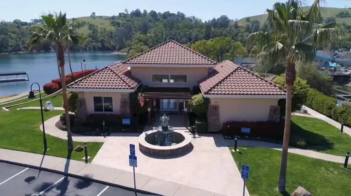
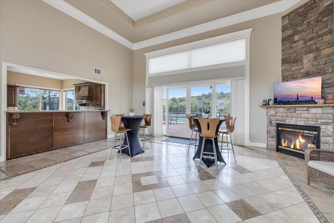
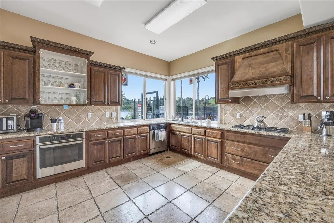
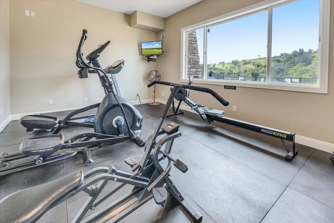
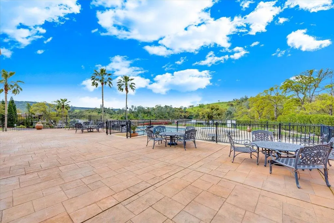
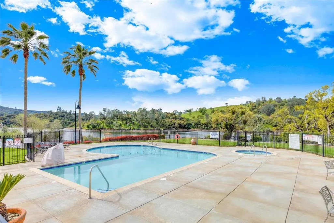
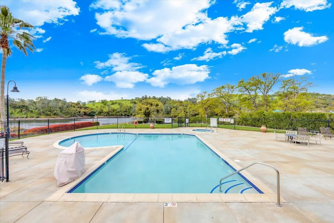
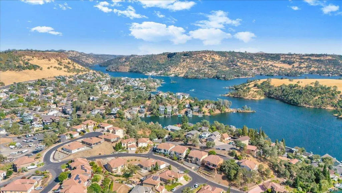
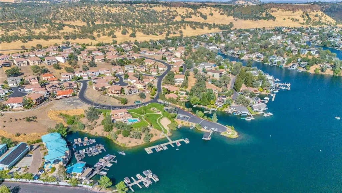
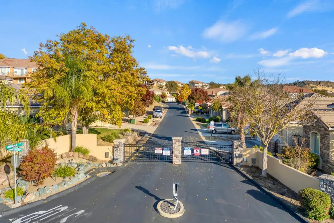
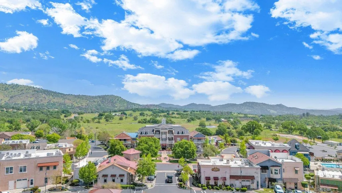
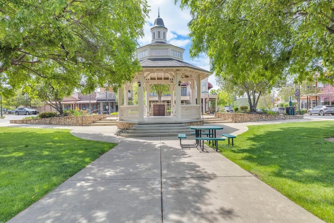
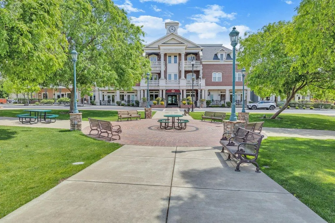
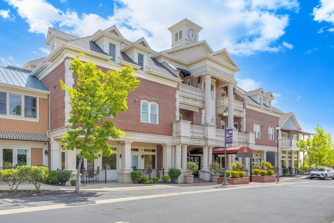
Lake Lovers & Toy Collectors; This One's for You! Looking for resort-style lake living AND the ultimate garage for your boat, jet skis & every last toy you've got? Welcome to Calypso Bay Resort; where the living is easy, the lake is close, & the lifestyle? Oh, it's top-tier! This sparkling gem is hitting the market for the very 1st time, lovingly maintained by the original owners who picked this lot on purpose for the killer sun orientation, corner lot location, & extra garage space (yes, there's a BONUS 4th garage bay for all your adventure gear!) Lake Tulloch is calling... will you answer? Fresh exterior paint! Out back? A fully-fenced party paradise w/massive stamped concrete patio, oversized pergola w/fan (hello shade on hot days), & a firepit table ready for late-night s'mores or wine chats under the stars! Fire up your BBQ, invite your friends & let the vacation & summer vibes flow. Bordered by mature redwoods + an orange tree, your backyard will continue to grow more private & lush as the years go by. Inside? This ever-popular Bahama floor plan has been customized just right, swapping the formal dining for a cozy front den/4th bedroom/game room making it PERFECT for guests, a home office, or game night central. The home stays cool & comfy in the living areas and primary suite, even during those sizzling summer afternoons, thanks to smart sun placement & updated fans. This is turn-key ready & waiting for you; most furnishings & housewares can stay! Grab your swimsuit, show up, crack a cold one, & start enjoying your new retreat immediately. Bonus features you'll love: huge, extra-tall garage w/4 bays for toys, light-filtering shades & dual-pane windows, NEW LED lighting + ceiling fans throughout, cozy fireplace, central heat & A/C, comfy carpeting & low-maintenance tile flooring, tons of storage closets & cabinetry, low-maintenance stucco exterior w/Spanish-tile roof & even peek-a-boo lake views from the front yard! Let's talk about those amenities: Private, gated community with its own resort-style clubhouse w/ full kitchen, fire-side lounge, gym, restrooms, outdoor showers (yes please), resort pool & jacuzzi, 2 sun decks w/tables & umbrellas, sandy beach area, launch ramp, & private boat/jet ski docks a VERY SHORT stroll or golf cart ride away. Need a break from the water? You're just minutes to groceries, restaurants, award-winning Copper Valley Golf, wine tasting, Town Square events, & endless foothill fun - all just 2 hours from the Bay & an hour from the Valley. You'll never run out of FUN things to do! So what are you waiting for?! This is more than a home; it's a lifestyle upgrade. Whether you're here for the weekends or forever, you'll feel the lake magic the second you pull into the gates. Don't miss your chance to be our neighbor THIS summer. Bring the boat. Bring the family & friends. A lifetime of lake memories & boating days await!
| Price History | |
|---|---|
| 1/5/2026 | Listed $675,000 |
General Features
| Sewer | Public Sewer,In & Connected |
|---|---|
| Utilities | All Public,Cable Available,Internet Available,Propane Tank Leased,Underground Utilities |
| Zoning | R1-Single Family |
| HOA Fee | 206 |
| Association Fee Includes | Management,Common Areas,Recreation Facility,Road,Security,Pool |
| View | Hills |
| Topography | Level,Lot Grade Varies,Snow Line Below |
| Property Subtype | Single Family Residence |
| Current Use | Residential |
| Ownership | Private |
| Community Features | Gated |
| County | Calaveras |
| Property Type | Residential |
| HOA | true |
| Attached Garage | true |
| Subdivision Name | Calypso Bay |
| Garage Y/N | true |
| Other Structures | Pergola |
| Full Baths | 2 |
| Status | Active |
| City | Copperopolis |
| Senior Community Y/N | false |
| High School District | Bret Harte,Mark Twain |
| MLS Area | Copperopolis |
| Lot Size Units | Square Feet |
| Lot Size Square Feet | 13503.6 |
| Carport Y/N | false |
| Property Attached Y/N | false |
| Virtual Tour | https://youtu.be/2WqZ5xOQJWM?si=3HXXN-U58R60KlAc |
| Building Area Units | Square Feet |
| Living Area Units | Square Feet |
| Standard Status | Active |
| Assoc Fee Paid Per | Monthly |
| Spa Features | In Ground |
| Heating | Central,Fireplace(s),Fireplace Insert,Propane |
| Cooling | Ceiling Fan(s),Central Air |
| Appliances | Convection Oven,Dishwasher,Disposal,Electric Cooktop,Free-Standing Refrigerator,Gas Cooktop,Range Hood,Microwave,Self Cleaning Oven,Dryer,Washer |
| Garage Spaces | 4 |
| Architectural Style | Contemporary,Mediterranean |
| Security Features | Carbon Monoxide Detector(s),Double Strapped Water Heater,Security Fence,Security Guard,Smoke Detector(s) |
| Construction Materials | Ceiling Insulation,Concrete,Frame,Stucco,Wall Insulation,Wood |
| Year Built | 2006 |
| Electric | 220 Volts in Laundry |
| Stories Count | 1 |
| Levels | One |
| Accessibility | Kitchen Cabinets |
| Energy Efficient | Insulation,Windows |
| Open Parking Spaces | 4 |
| Property Condition | Original |
| Structure Type | Stick Built |
| Primary Bedroom Level | Main |
| Roof | Spanish Tile |
| Waterfront Features | Lake Privileges |
| Year Built Source | Assessor |
| Patio/Porch Features | Rear Porch,Covered,Front Porch,Patio |
| Pets Allowed | Cats OK,Dogs OK,Service Animals OK,Yes |
| Association Amenities | Community Kitchen,Lake,Beach Rights,Clubhouse,Exercise Course,Park,Pool,Recreation Facilities,Recreation Room,Spa/Hot Tub |
| Exclusions | Personal Items, Realtor's Staging Items. |
Interior Features
| Air Conditioning Y/N | true |
|---|---|
| Heating Y/N | true |
| Fireplace Y/N | true |
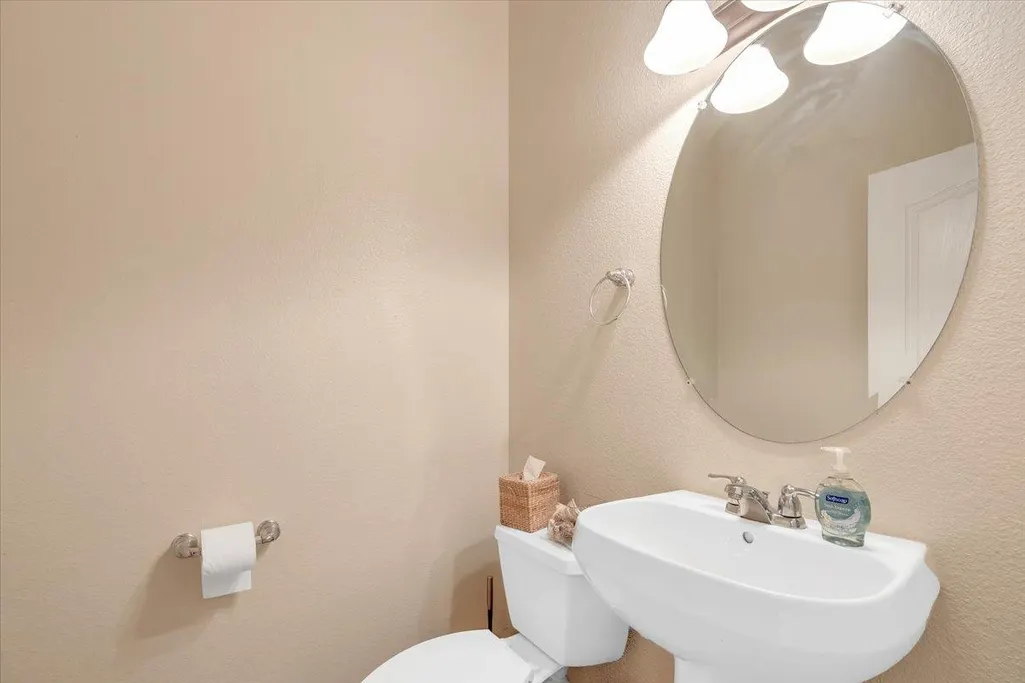
| Half Baths | 1 |
| Total Baths | 3 |
| Interior Amenities | Open Floorplan,Utility Room,Storage |
| Flooring | Carpet,Tile |
| Total Fireplaces | 1 |
| Fireplace Features | Gas,Gas Starter,Insert,Living Room |
| Kitchen Level | Main |
| Window Features | Double Pane Windows,Window Coverings,Screens |
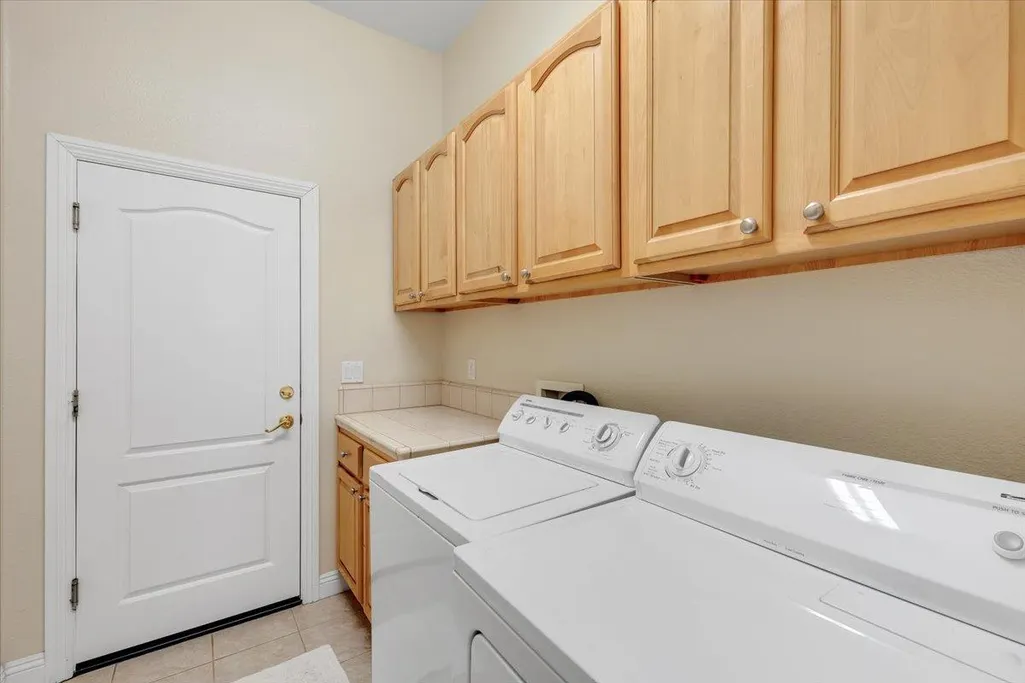
| Laundry Features | Cabinets,Ground Floor,Inside Room |
| Total Bedrooms | 4 |
| Living Room Level | Main |
| LivingAreaSource | Builder |
| Kitchen Features | Gourmet Kitchen,Kitchen Nook,Breakfast Area,Tile Counters,Kitchen Island |
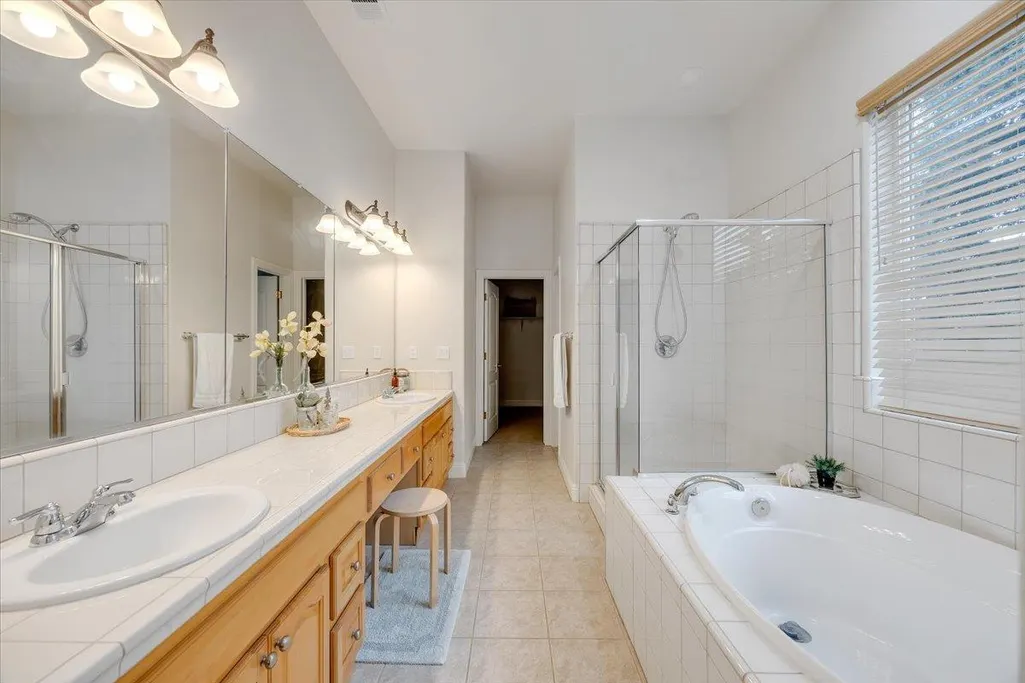
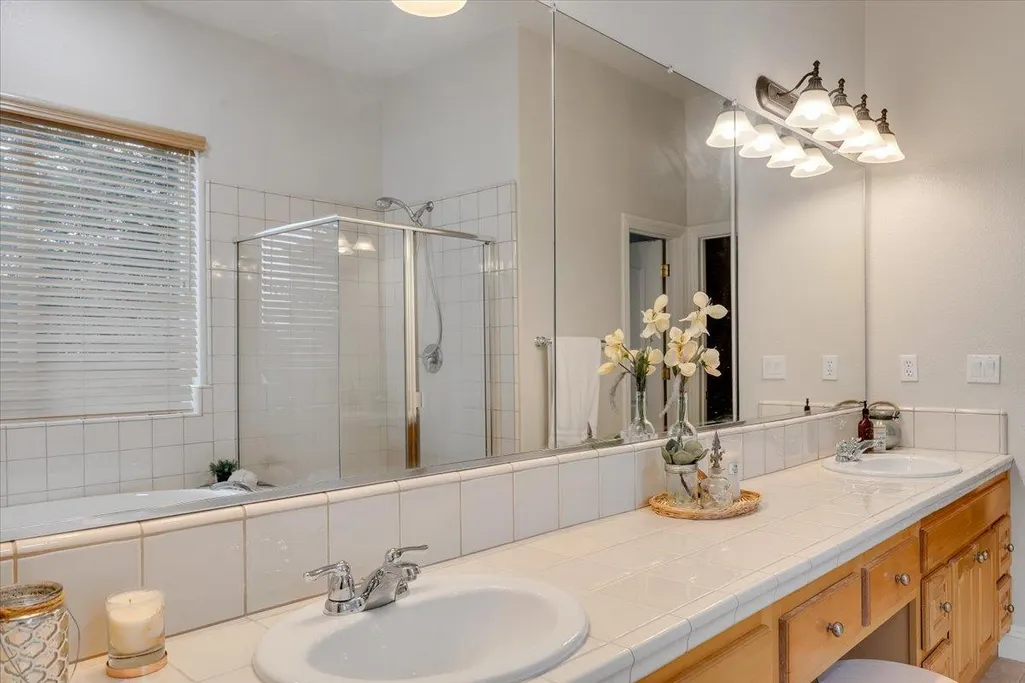
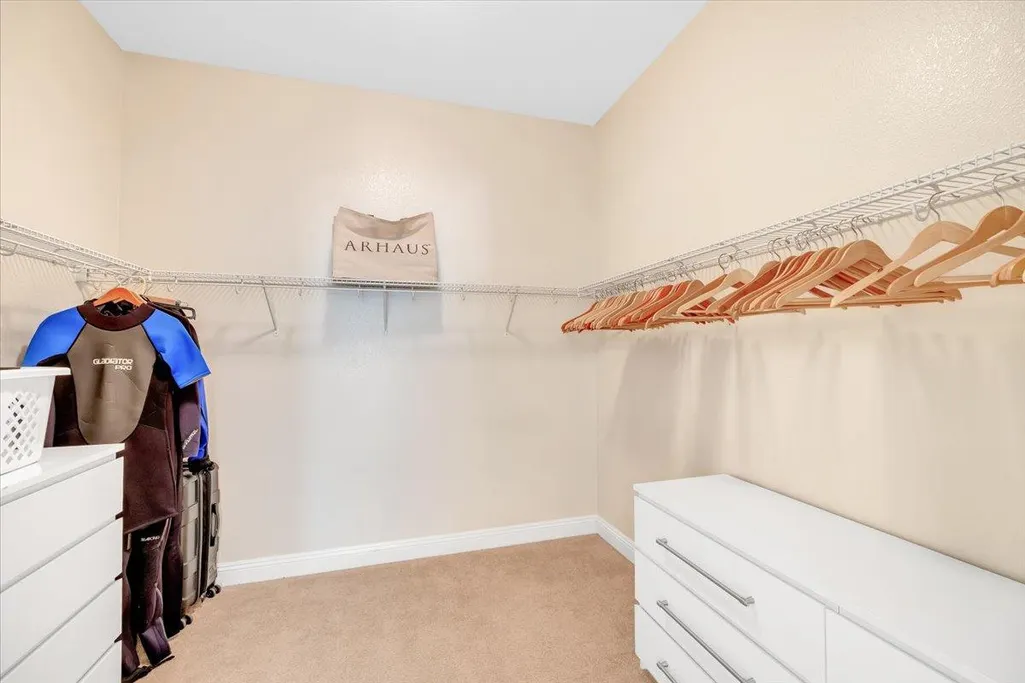
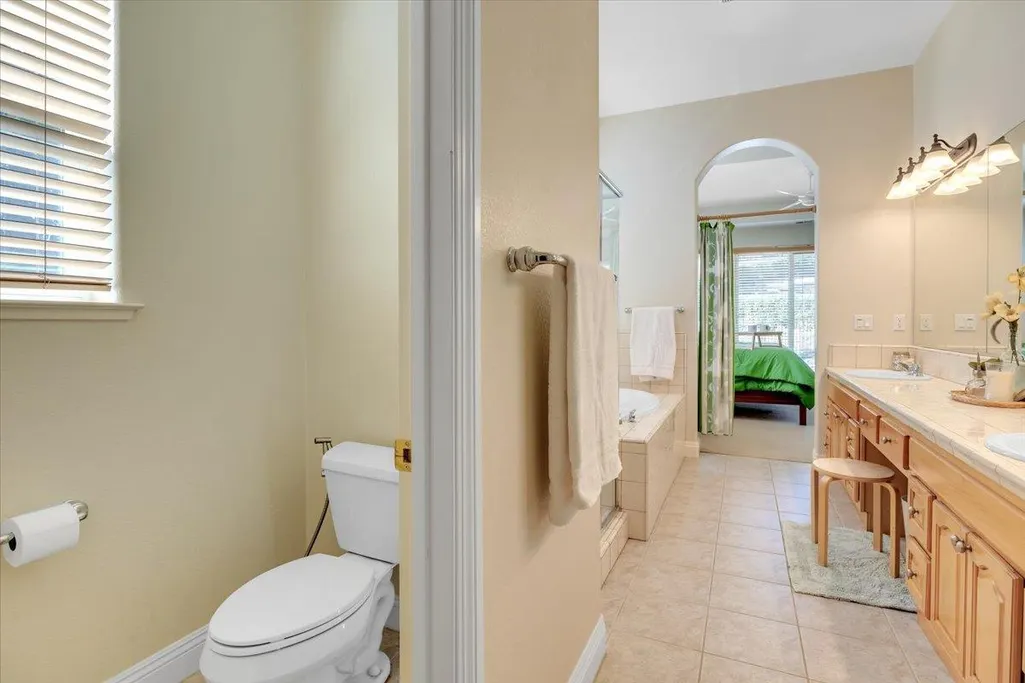
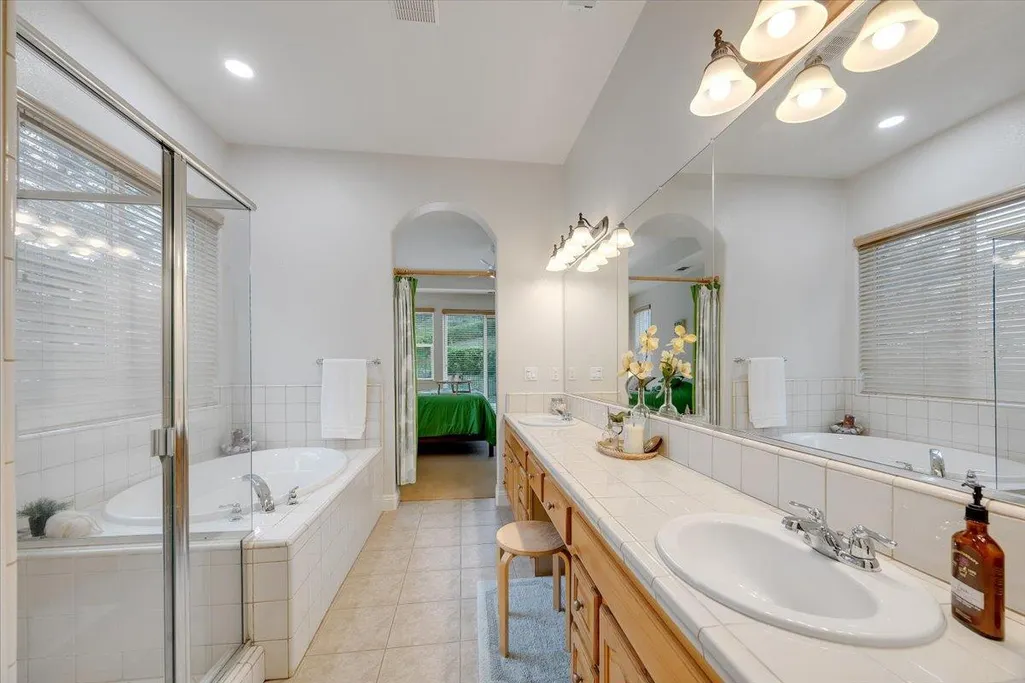
| Primary Bathroom Features | Double Vanity,Shower Stall(s),Sitting Area,Tile,Tub,Walk-In Closet(s),Window |
| Primary Bedroom Features | Ground Floor,Outside Access,Sitting Area,Walk-In Closet(s) |
| Dining Room Level | Main |
| Living Room Features | Deck Attached |
| Dining Room Features | Breakfast Nook,Bar,Space in Kitchen |
Exterior Features
| Fencing | Fenced,Metal |
|---|---|
| Lot Features | Corner Lot,Irregular Lot,Curb(s)/Gutter(s),Auto Sprinkler F&R,Landscaped,Low Maintenance |
| Water Source | Meter on Site,Public,Water District |
| Lot Size Area | 13503.6 |
| Building Area Total | 2143 |
| Lot Size Acres | 0.31 |
| Road Surface Type | Paved |
| Other Equipment | Satellite Dish |
| Road Responsibility | Private Maintained Road |
| Exterior Amenities | Dock,Side Entry Access,Uncovered Courtyard,Fire Pit |
| Parking Features | Paved,Attached,Boat Storage,Garage Door Opener,Garage Faces Front,Direct Access,Side By Side,Open |
| Total Parking | 8 |
| Foundation Details | Concrete Perimeter,Slab |
| Covered Spaces | 4 |
Amenities
- Foreclosure
- Views
- Short Sale
- New Construction
- Adult 55+
- Lease To Own
- No HOA Fees
- Furnished
- Primary On Main
- Air Conditioning
- Seller Finance
- Green
- Fixer Upper
- Horse
- Golf
- Fireplace
- Deck
- Garage
- Basement
- Pool
Property vs Single Family Average in 95228
Price
Year Built
In The Neighborhood
Reduced
Copperopolis
$ 829,000
- Type
- Single Family
- Size
- 2,800 SqFt
- Rooms
- 4 Beds + 2.5 Baths
 RE/MAX GOLD Copperopolis
Reduced
Copperopolis
$ 730,000
- Type
- Single Family
- Size
- 2,954 SqFt
- Rooms
- 4 Beds + 3 Baths
RE/MAX GOLD Copperopolis
Views
Copperopolis
$ 995,000
- Type
- Single Family
- Size
- 4,100 SqFt
- Rooms
- 4 Beds + 4.5 Baths
RE/MAX GOLD Copperopolis
 Information should be deemed reliable but not guaranteed, all representations are approximate, and individual verification is recommended. Copyright ©2017 All rights reserved.
