







Address
5590 Silver Saddle Court, Hathaway Pines, CA
Price
$ 499,000
Property Attributes
- MLS#202501583
- TypeSingle Family
- Listing Status Active
- CountyCalaveras
- CityHathaway Pines
- AreaAvry-HathPns-CanynVw
- NeighborhoodSunrise Estates
- Zip95233
- StyleContemporary, Ranch
- Year Built1991
- Price$ 499,000
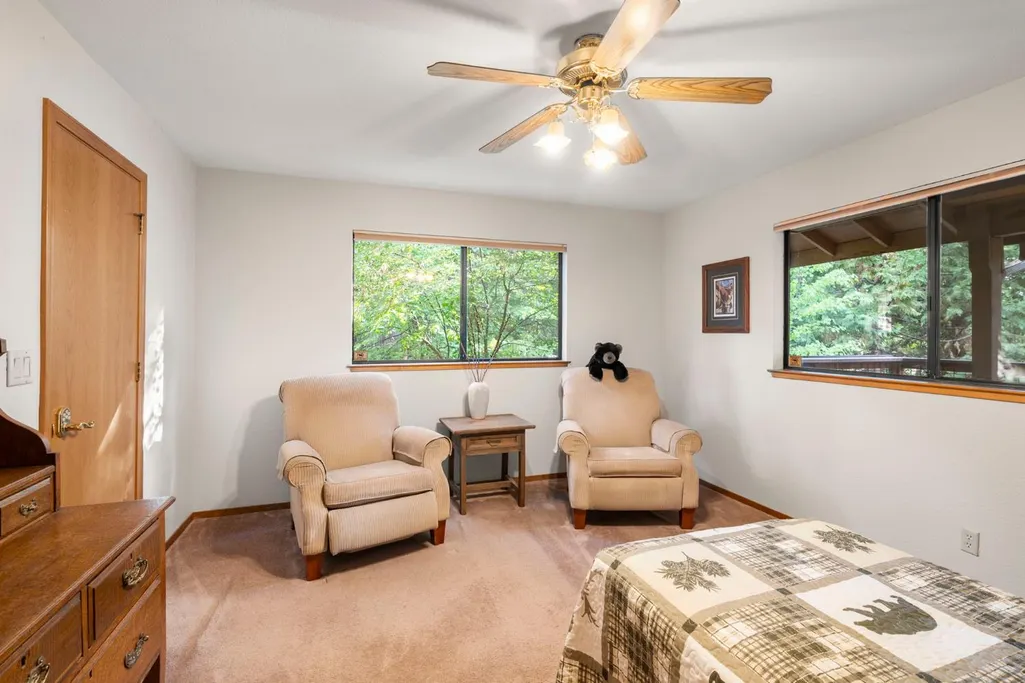
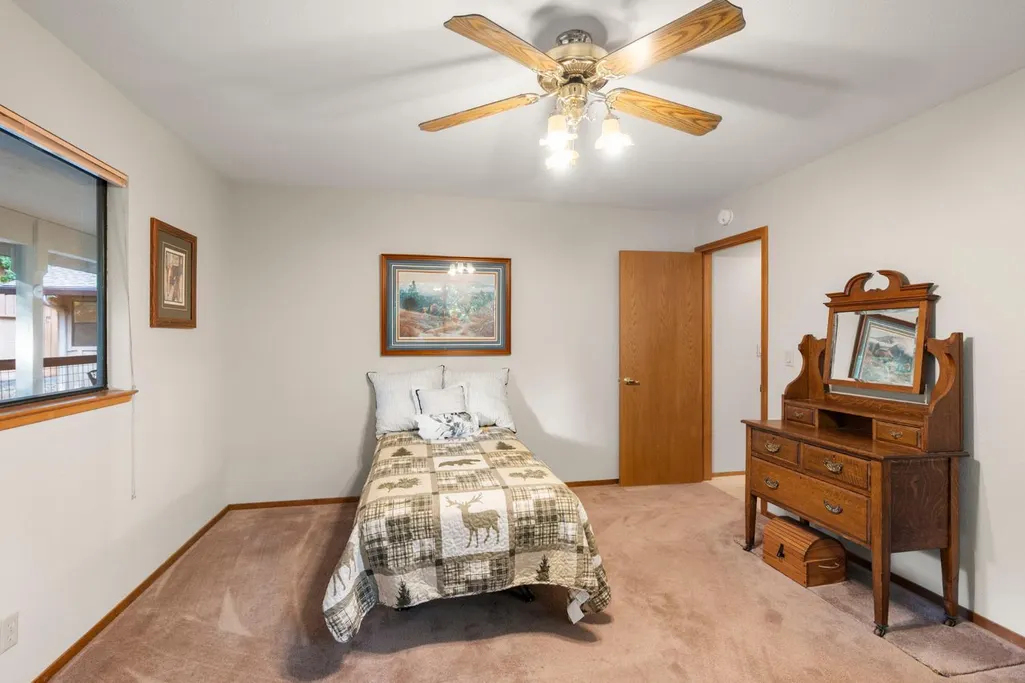
- Bedrooms3
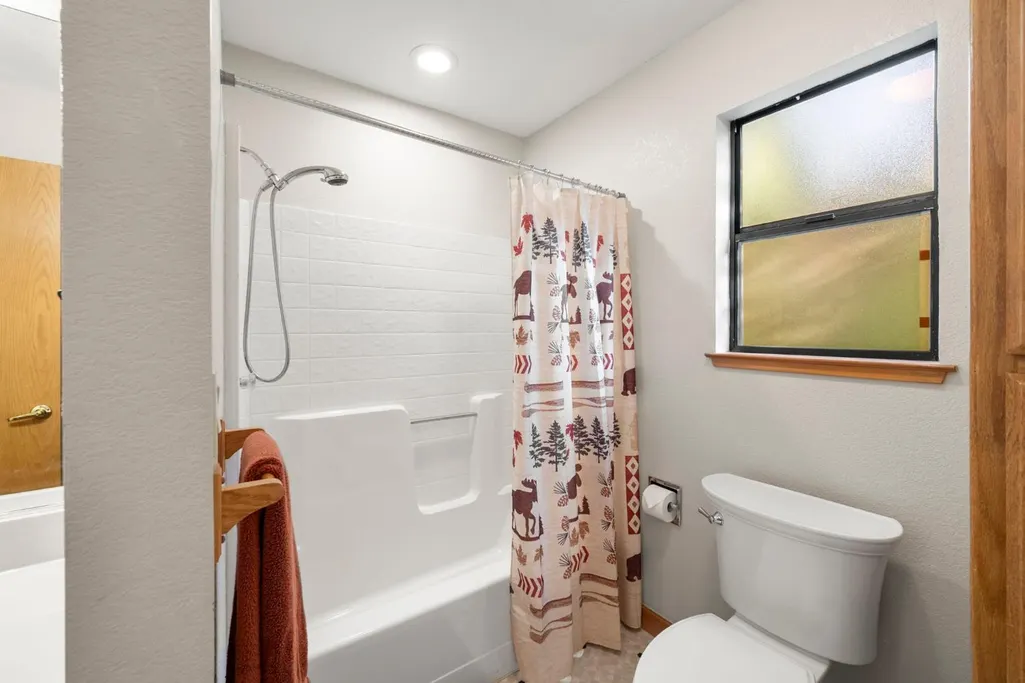
- Full Bathrooms2
- Half Bathrooms0
- Sqr Footage1931
- Lot Size0.48 Acres
Data Source:
Calaveras County MLS (CCCMLS)
Property Description
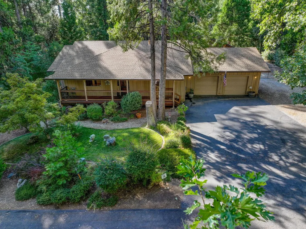
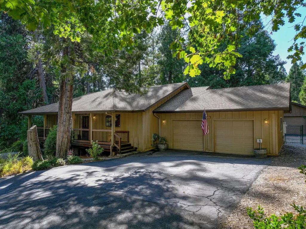
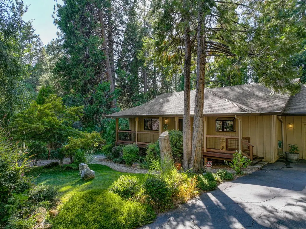
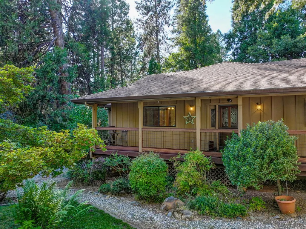
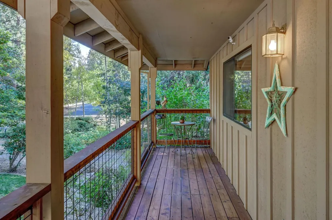
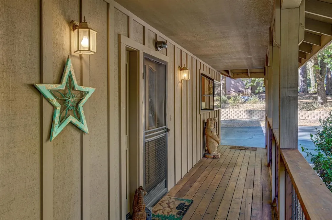
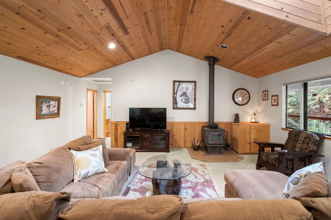
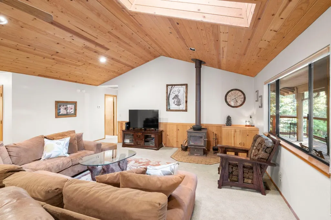
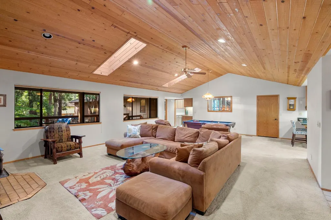
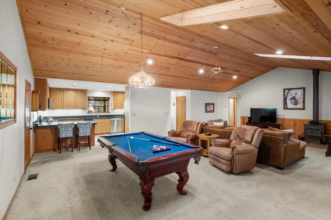
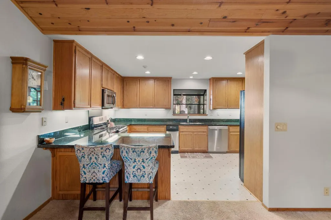
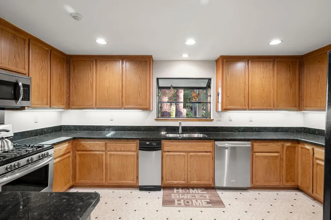
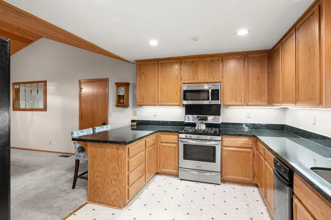
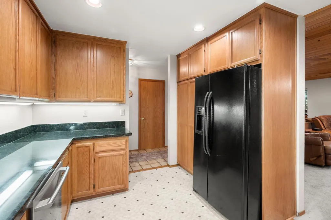
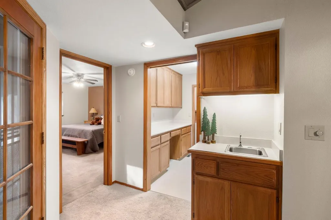
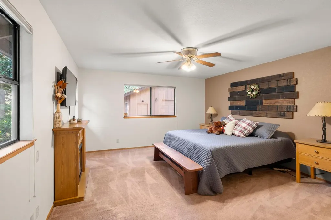
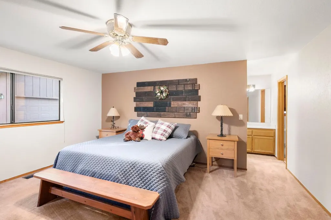
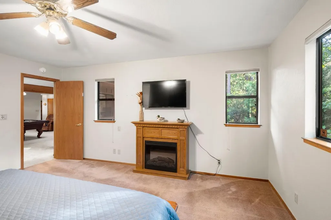
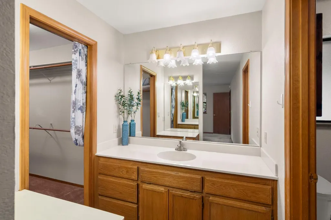
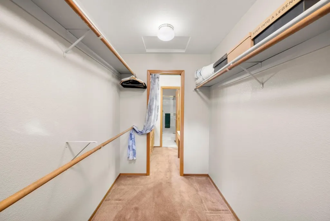
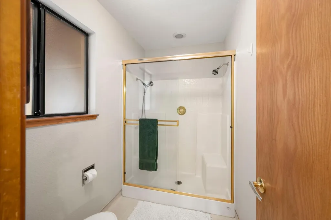
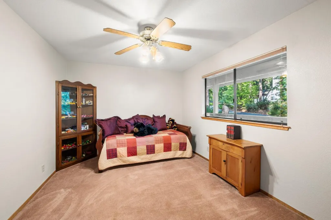
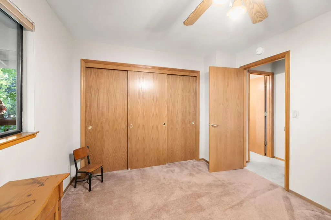
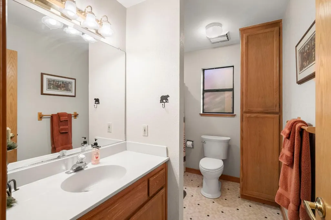
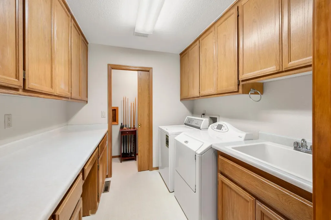
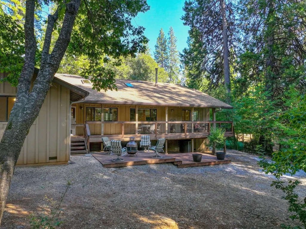
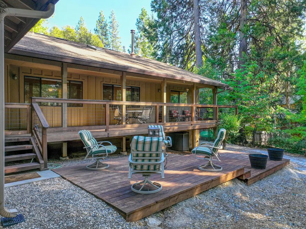
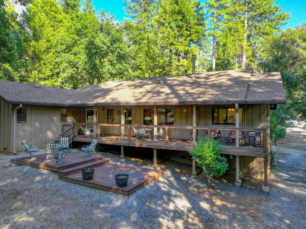
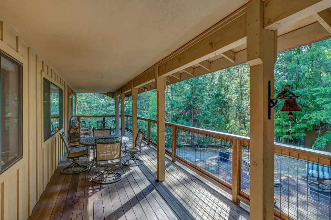
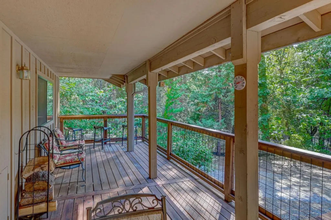
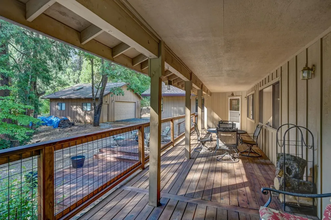
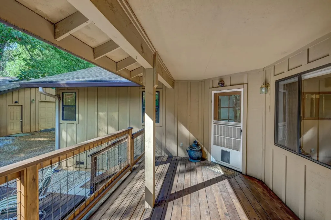
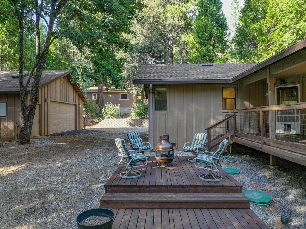
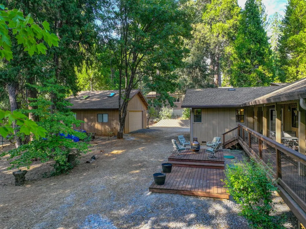
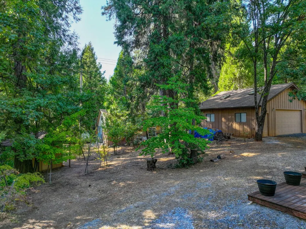
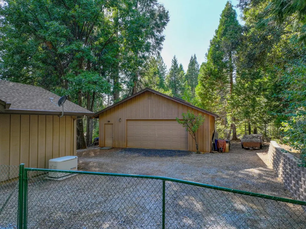
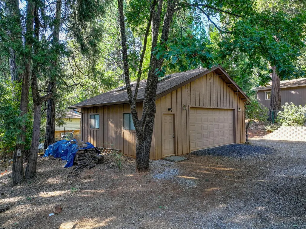
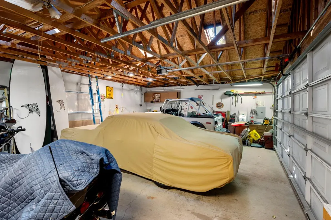
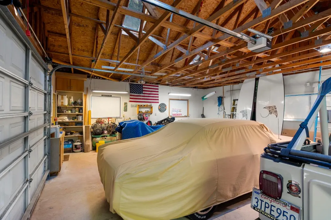
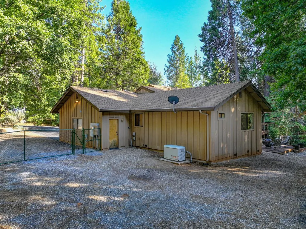
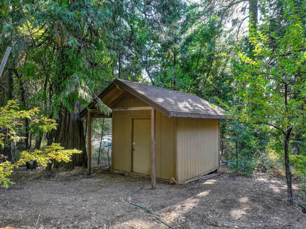
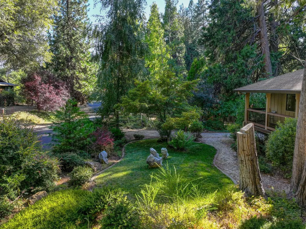
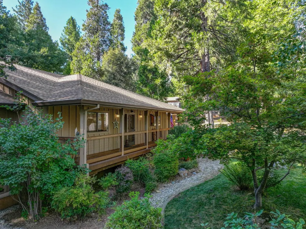
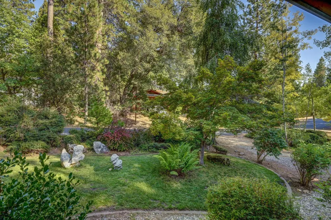
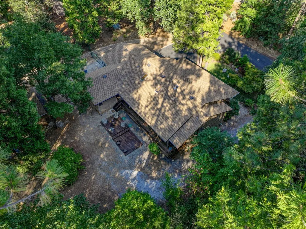
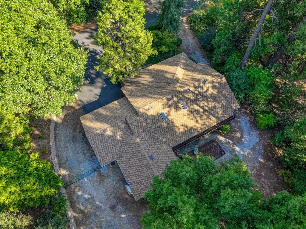
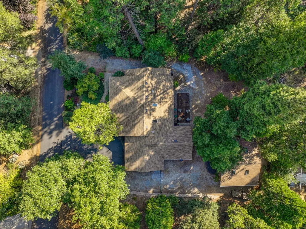
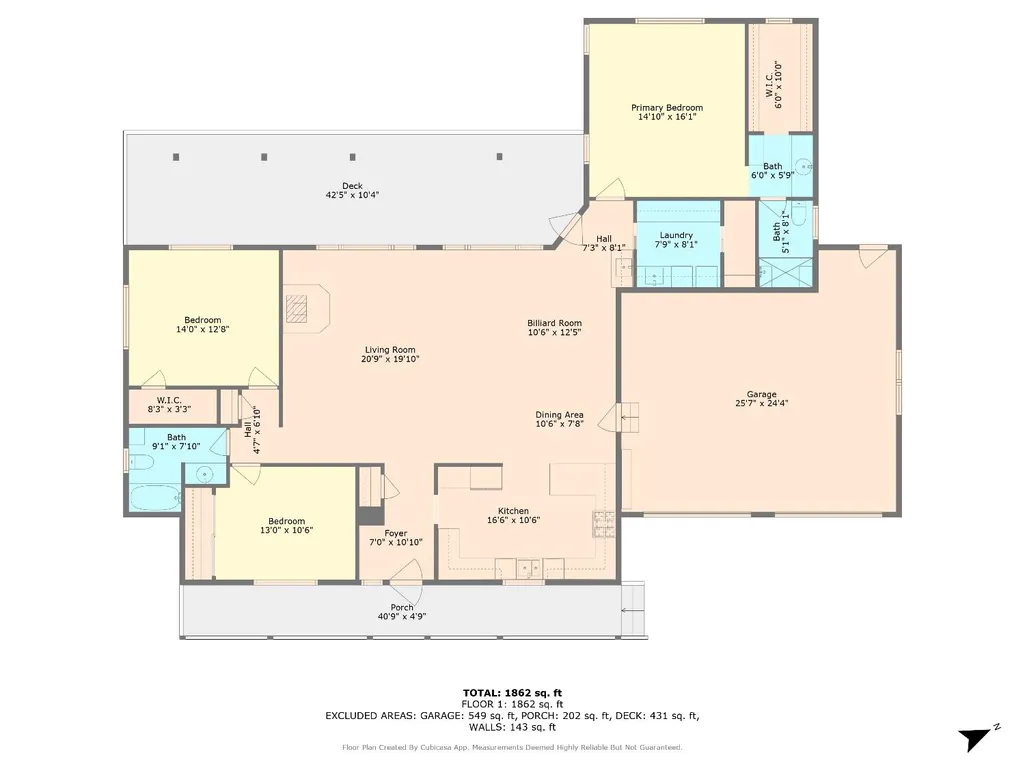
Tucked away on a peaceful cul-de-sac in Hathaway Pines, this single-level residence offers the perfect blend of comfort, convenience, and mountain charmideally suited for full-time living. Set on nearly a half-acre below the heavy snow line, the property enjoys a serene setting with naturalized landscaping, Japanese maples, and a level paved driveway for effortless year-round access. Step inside to find a warm and inviting living area with vaulted pine ceilings, skylights that bathe the room in natural light, and seamless flow into the dining and kitchen spaces. The spacious kitchen features granite counters, a wet bar for entertaining, a bright garden window, and plenty of storage. From there, extend your living outdoors with both a welcoming covered front porch and an expansive covered rear deck perfect for gatherings or quiet relaxation in every season. The Primary Suite is a true haven, complete with a generous walk-in closet and a well-appointed bath. Two additional bedrooms, a second full bath, and a large laundry room with abundant cabinets and a folding counter make everyday living effortless. Central heat and air conditioning provide comfort year-round. Practicality meets possibility with an oversized two-car garage plus a remarkable 768-square-foot shop, filled with natural light from multiple skylights and offering space for projects, hobbies, or additional vehicle storage. Between the shop and garage, you can easily park five vehicles, with even more room on the paved driveway for a motorhome, ski boat, or fishing boat. Additional features include a 24KW Generac generator, a 50-amp RV hookup with dump station, and thoughtfully irrigated, easy-care landscaping. All this comes with the convenience of being just minutes from the charming town of Murphys, known for its boutique shops, wine tasting, and dining. Outdoor adventures abound nearby: Bear Valley Mountain Resort is only 45 minutes away for skiing and snowboarding, while New Melones Reservoir is a quick drive for boating, fishing, and summer fun. A rare combination of setting, space, and amenities, this home checks all the boxes for those seeking both comfort and lifestyle in the Sierra foothills.
| Price History | |
|---|---|
| 11/6/2025 | Listed $575,000 |
| 1/24/2026 | 13$499,000 |
General Features
| Sewer | Septic Tank |
|---|---|
| Zoning | R1-Single Family |
| Topography | Level |
| Property Subtype | Single Family Residence |
| Ownership | Private |
| County | Calaveras |
| Property Type | Residential |
| Attached Garage | false |
| Subdivision Name | Sunrise Estates |
| Garage Y/N | true |
| Other Structures | Outbuilding,Second Garage,Shed(s),Workshop |
| Full Baths | 2 |
| Status | Active |
| City | Hathaway Pines |
| High School District | Bret Harte,Vallecito |
| MLS Area | Avry/HathPns/CanynVw |
| Lot Size Units | Square Feet |
| Lot Size Square Feet | 20908.8 |
| Carport Y/N | false |
| Building Area Units | Square Feet |
| Living Area Units | Square Feet |
| Standard Status | Active |
| Heating | Central,Wood Stove |
| Cooling | Ceiling Fan(s),Central Air |
| Appliances | Convection Oven,Dishwasher,Disposal,Free-Standing Gas Range,Free-Standing Refrigerator,Range Hood |
| Garage Spaces | 5 |
| Architectural Style | Contemporary,Ranch |
| Security Features | Security System |
| Construction Materials | Wood Siding |
| Year Built | 1991 |
| Stories Count | 1 |
| Structure Type | Stick Built |
| Roof | Composition |
| Patio/Porch Features | Covered,Front Porch |
| Exclusions | Seller To Provide An Exclusion List |
Interior Features
| Air Conditioning Y/N | true |
|---|---|
| Heating Y/N | true |
| Fireplace Y/N | true |
| Total Baths | 2 |
| Flooring | Carpet,Tile,Vinyl |
| Total Fireplaces | 1 |
| Window Features | Double Pane Windows |
| Laundry Features | Inside Room,Sink |
| Total Bedrooms | 3 |
| LivingAreaSource | Assessor |
| Kitchen Features | Granite Counters,Pantry |
| Primary Bathroom Features | Shower Stall(s) |
| Primary Bedroom Features | Walk-In Closet(s) |
| Living Room Features | Cathedral/Vaulted,Deck Attached,Skylight(s) |
Exterior Features
| Fencing | Fenced |
|---|---|
| Lot Features | Cul-De-Sac,Landscaped |
| Water Source | Public |
| Lot Size Area | 20908.8 |
| Building Area Total | 1931 |
| Lot Size Acres | 0.48 |
| Other Equipment | Attic Fan(s) |
| Road Responsibility | Public Maintained Road |
| Parking Features | Garage Door Opener,Garage Faces Front,Guest,Direct Access,RV Possible,Open |
| Total Parking | 5 |
| Foundation Details | Concrete Perimeter |
| Covered Spaces | 5 |
Amenities
- Foreclosure
- Views
- Short Sale
- New Construction
- Adult 55+
- Lease To Own
- No HOA Fees
- Furnished
- Primary On Main
- Air Conditioning
- Seller Finance
- Green
- Fixer Upper
- Horse
- Golf
- Fireplace
- Deck
- Garage
- Basement
- Pool
Property vs Single Family Average in 95233
Price
Year Built
 All measurements and all calculations of area are approximate. Information provided by Seller/Other sources, not verified by Broker. All interested persons should independently verify accuracy of information. Provided properties may or may not be listed by the office/agent presenting the information. Data maintained by MetroList© may not reflect all real estate activity in the market.
All real estate content on this site is subject to the Federal Fair Housing Act of 1968, as amended, which makes it illegal to advertise any preference, limitation or discrimination because of race, color, religion, sex, handicap, family status or national origin or an intention to make any such preference, limitation or discrimination.
MetroList CA data last updated: September 22, 2026 5:05 PM UTC
All measurements and all calculations of area are approximate. Information provided by Seller/Other sources, not verified by Broker. All interested persons should independently verify accuracy of information. Provided properties may or may not be listed by the office/agent presenting the information. Data maintained by MetroList© may not reflect all real estate activity in the market.
All real estate content on this site is subject to the Federal Fair Housing Act of 1968, as amended, which makes it illegal to advertise any preference, limitation or discrimination because of race, color, religion, sex, handicap, family status or national origin or an intention to make any such preference, limitation or discrimination.
MetroList CA data last updated: September 22, 2026 5:05 PM UTC  Information should be deemed reliable but not guaranteed, all representations are approximate, and individual verification is recommended. Copyright ©2017 All rights reserved.
